
Profile-specific tooling
Use the complete trapezoidal thread designation rather than a general-purpose tap size.

Catalog reference image. Final configuration is confirmed in the quotation.
TR SERIES
Trapezoidal thread taps specified by Tr diameter and pitch. Include right- or left-hand direction, thread depth and workpiece material with the drawing.
Trapezoidal thread taps are intended for parts with a specified trapezoidal internal-thread profile, including matching nuts in motion mechanisms. The thread designation, pitch and hand need to be explicit. Compare the selected catalog row with the component drawing and provide the required thread depth before the tap geometry and connection are confirmed.
Use the complete trapezoidal thread designation rather than a general-purpose tap size.
Right- or left-hand threading and the stated pitch are separate order requirements.
A nut or mating screw drawing helps establish the intended internal thread accurately.
A metric Tr thread has a 30° included profile angle; an ACME thread uses 29°. Similar-looking diameters do not make the two thread forms interchangeable. An ordinary metric fastening thread is a different profile again.
For a single-start designation such as Tr20 × 4, 20 is the nominal diameter and 4 is the pitch, in millimeters. If the component uses multiple starts, include the lead and number of starts as well as pitch. Add right- or left-hand direction and the drawing’s fit requirement; do not order a motion-thread tap from diameter alone.
Thread-form reference: Roton trapezoidal thread terminology. This explains the profile distinction, not a FuRui standard-certification claim.
The supplied FuRui catalog lists Tr20 × 4 with overall length L = 170 mm, threaded length l = 100 mm, shank d1 = 14 mm and square a = 11.2 mm. The square length l2 is 14 mm; the guide dimensions are l4 = 16 mm and d4 = 16 mm.
These labels describe different parts of the tap. The guide diameter is not a recommended pre-drill size, and the listed threaded length is not a promise of usable blind-hole thread depth. Send the nut drawing, material, through/blind-hole condition and required full-thread depth so lead-in and clearance can be checked.
Request the Tr20 × 4 catalog row. If the drawing instead calls for an asymmetric profile, review buttress thread taps as a separate family.
Nominal dimensions transcribed from the supplied company's trapezoidal-tap table. The source lists sizes and lengths but does not establish thread tolerance class, handedness, tool material or suitability for a workpiece material. Confirm these and the final drawing before ordering. Source values are retained, including shank d1 = 31 mm for Tr40 and Tr42; no inferred rounding to 31.5 mm. The Tr44 × 7 overall length L is pending drawing confirmation; do not use that row to set machine clearance before the length is agreed.
Select an underlined catalog reference to include that row in your inquiry.
| Thread designation | Total L (mm) | Thread length l1 (mm) | Square a (mm) | Square length l2 (mm) | Shank d1 (mm) | Pilot length l4 (mm) | Pilot diameter d4 (mm) |
|---|---|---|---|---|---|---|---|
| Tr8×1.5 | 60 | 24 | 5 | 8 | 6.3 | 8 | 6 |
| Tr10×2 | 80 | 40 | 5.6 | 8 | 7.1 | 10 | 8 |
| Tr12×3 | 115 | 63 | 6.3 | 9 | 8 | 12 | 9 |
| Tr14×3 | 115 | 63 | 8 | 11 | 10 | 12 | 11 |
| Tr16×4 | 170 | 100 | 9 | 12 | 11.2 | 16 | 12 |
| Tr18×4 | 170 | 100 | 10 | 13 | 12.5 | 16 | 14 |
| Tr20×4 | 170 | 100 | 11.2 | 14 | 14 | 16 | 16 |
| Tr22×5 | 250 | 155 | 12.5 | 16 | 16 | 20 | 17 |
| Tr24×5 | 250 | 155 | 14 | 18 | 18 | 20 | 19 |
| Tr26×5 | 250 | 155 | 16 | 20 | 20 | 20 | 21 |
| Tr28×5 | 250 | 155 | 18 | 22 | 22.4 | 20 | 23 |
| Tr30×6 | 300 | 170 | 18 | 22 | 22.4 | 24 | 24 |
| Tr32×6 | 300 | 170 | 20 | 24 | 25 | 24 | 26 |
| Tr34×6 | 300 | 170 | 20 | 24 | 25 | 24 | 28 |
| Tr36×6 | 300 | 170 | 22.4 | 26 | 28 | 24 | 30 |
| Tr38×7 | 360 | 220 | 22.4 | 26 | 28 | 28 | 31 |
| Tr40×7 | 360 | 220 | 25 | 28 | 31 | 28 | 33 |
| Tr42×7 | 360 | 220 | 25 | 28 | 31 | 28 | 35 |
| Tr44×7 | Confirm drawing | 220 | 28 | 31 | 35.5 | 28 | 37 |
| Tr46×8 | 400 | 240 | 28 | 31 | 35.5 | 32 | 38 |
| Tr48×8 | 400 | 240 | 28 | 31 | 35.5 | 32 | 40 |
| Tr50×8 | 400 | 240 | 31.5 | 34 | 40 | 32 | 42 |
| Tr52×8 | 400 | 240 | 31.5 | 34 | 40 | 32 | 44 |
No matching model in this table. Try a shorter code, or send your required size or drawing.
Ranges and slash-separated values describe catalog families, not every possible combination. Confirm the complete model and drawing before ordering.
Typical selection contexts for this series, not customer project claims. Confirm machine compatibility and cutting conditions for your setup.
Producing a drawing-defined internal thread for a matched motion assembly.
Threading components whose drawings specify a trapezoidal profile.
Matching an existing trapezoidal tap from its full code and geometry.
Specify the dimensions, tolerances and records your order requires. Acceptance criteria must be agreed for the selected model.
Check the drawing reference faces and units. A catalog size alone does not define a tolerance or an inspection method.
List any required dimensional report, material document or model identification photograph in your inquiry. Confirm availability and scope in the quotation.
For a drawing-based part, include the drawing revision and identify the critical dimensions. Website photographs are not inspection reports.
Agree the packing method and photo requirements when confirming your order.
No verified shipment photographs for this series are currently published. Include selected-model, protective-packing and outer-label photos in your order requirements.
Discuss packing requirementsUse this checklist to agree what should be documented for your selected model.
Stock, dispatch date and shipping method are confirmed with the quotation. Website images are not live inventory evidence.
Keep a copy of the current series information for comparison. Confirm the final model and drawing before placing an order.
View specificationsPrepare the thread designation, workpiece drawing and tool connection.
Read the guideBrowse the existing tooling guides and compare product families before selecting a model.
Browse technical resourcesCompare alternative interfaces and complementary tooling. A related series is not automatically interchangeable.

BUTTRESS SERIES

STANDARD TAP SERIES
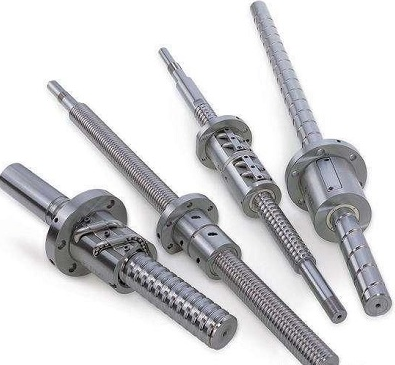
GROUND BALL SCREW SERIES
No. A standard metric fastening thread and a trapezoidal Tr thread have different profiles. ACME is also distinct: its included angle is 29°, compared with 30° for metric Tr. Use the complete thread callout and drawing.
For a single-start thread, include diameter, pitch and hand. For a multiple-start thread, also specify lead and number of starts. The table does not establish a multiple-start capability or a tolerance class for every listed size.
No. They are related motion-system products, not a mating-part recommendation for a trapezoidal thread.
A sample is useful, but the original thread drawing and inspection requirement are preferred for confirmation.