
55 degree profile
The source identifies the thread angle; the complete thread standard still needs confirmation.

Catalog reference view. final supplied configuration confirmed by quotation.
55 DEGREE PIPE
Pipe taps with a 55 degree thread form for confirmed pipe-thread standards.
This pipe-tap family is identified by a 55 degree thread form. The angle alone does not define the complete pipe thread, so the required standard, designation and any taper requirement must accompany the inquiry. Review the relevant catalog row together with the component drawing before confirming a tool for fittings, valves or other fluid-related parts.
The source identifies the thread angle; the complete thread standard still needs confirmation.
Supply the specified pipe thread code, size and any parallel or taper requirement.
Include hole depth, material and the required thread inspection method for quotation review.
Nominal values and G designations reproduced as printed in the supplied 55-degree pipe-tap table. The source heading says tapered pipe tap, while its designation columns include G, G-D and Rp. This inconsistency has not been resolved or converted into a single pipe-thread standard. Confirm the exact standard, parallel/tapered form, designation and drawing before quotation. Tolerances and additional designation columns are not reproduced.
| Catalog G designation | TPI | Pitch P (mm) | Basic diameter d (mm) | Total L (mm) | Thread length l1 (mm) | Shank d1 (mm) | Square a (mm) |
|---|---|---|---|---|---|---|---|
| G1/16 | 28 | 0.907 | 7.723 | 52 | 14 | 5.6 | 4.5 |
| G1/8 | 28 | 0.907 | 9.728 | 59 | 15 | 8 | 6.3 |
| G1/4 | 19 | 1.337 | 13.157 | 67 | 19 | 10 | 8 |
| G3/8 | 19 | 1.337 | 16.662 | 75 | 21 | 12.5 | 10 |
| G1/2 | 14 | 1.814 | 20.955 | 87 | 26 | 16 | 12.5 |
| G5/8 | 14 | 1.814 | 22.911 | 91 | 26 | 18 | 14 |
| G3/4 | 14 | 1.814 | 26.441 | 96 | 28 | 20 | 16 |
| G7/8 | 14 | 1.814 | 30.201 | 102 | 29 | 22.4 | 18 |
| G1 | 11 | 2.309 | 33.249 | 109 | 33 | 25 | 20 |
| G1 1/8 | 11 | 2.309 | 37.897 | 116 | 34 | 28 | 22.4 |
| G1 1/4 | 11 | 2.309 | 41.91 | 119 | 36 | 31.5 | 25 |
| G1 1/2 | 11 | 2.309 | 47.803 | 125 | 37 | 35.5 | 28 |
| G1 3/4 | 11 | 2.309 | 53.746 | 132 | 39 | 35.5 | 28 |
| G2 | 11 | 2.309 | 59.614 | 140 | 41 | 40 | 31.5 |
| G2 1/4 | 11 | 2.309 | 65.71 | 142 | 42 | 40 | 31.5 |
| G2 1/2 | 11 | 2.309 | 75.184 | 153 | 45 | 45 | 35.5 |
| G2 3/4 | 11 | 2.309 | 81.534 | 163 | 46 | 50 | 40 |
| G3 | 11 | 2.309 | 87.884 | 164 | 48 | 50 | 40 |
| G3 1/2 | 11 | 2.309 | 100.33 | 173 | 50 | 63 | 50 |
| G4 | 11 | 2.309 | 113.03 | 185 | 53 | 71 | 56 |
No matching model in this table. Try a shorter code or send us your drawing.
Ranges and slash-separated values describe catalog families, not every possible combination. Confirm the complete model and drawing before ordering.
Agree the packing method and photo requirements when confirming your order.
Verified dispatch photos for this series have not been uploaded. Request photographs of your selected model, protective packing and shipping label when confirming your order.
Discuss packing requirementsUse this checklist to agree what should be documented for your selected model.
Stock, dispatch date and shipping method are confirmed with the quotation. Website images are not live inventory evidence.
Typical selection contexts for this series, not customer project claims. Confirm machine compatibility and cutting conditions for your setup.
Producing the internal pipe thread specified on a fitting drawing.
Selecting a tap for a documented threaded port or connection.
Matching an existing tap using its complete markings and component specification.
Compare alternative interfaces and complementary tooling. A related series is not automatically interchangeable.
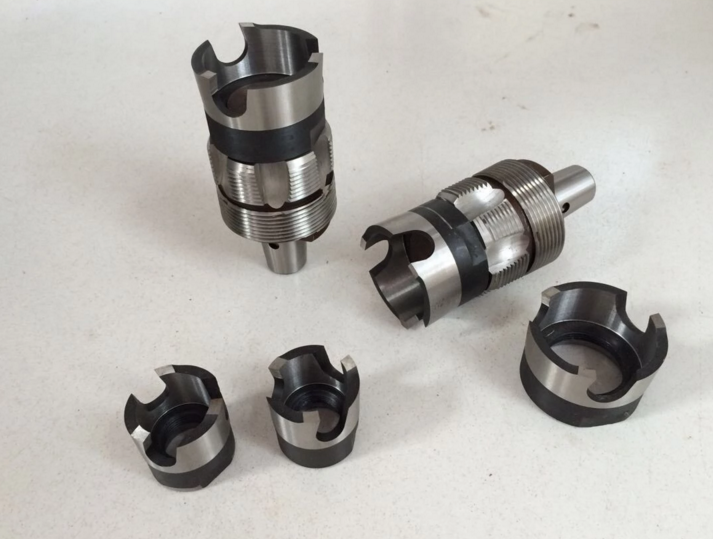
COMBINATION SERIES
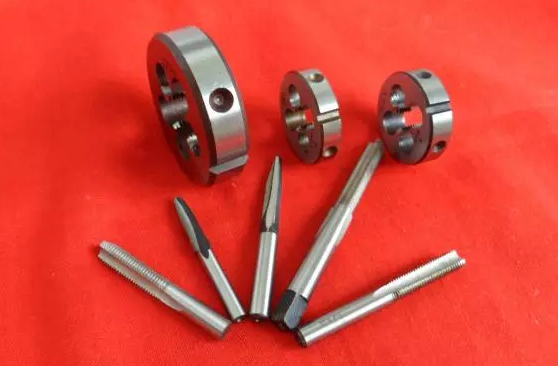
VALVE TOOL SERIES

STANDARD TAP SERIES
No. The complete standard, size and any taper requirement are needed to define the thread.
No. Use the exact component drawing and thread standard; pipe-tap labels are not interchangeable.
Use the complete specified thread designation and catalog dimensions rather than equating different nominal dimensions.
No. This page specifies a cutting tool, not the performance of the finished fitting or assembled connection.