
NEWS & GUIDES
What a ball screw inquiry should include
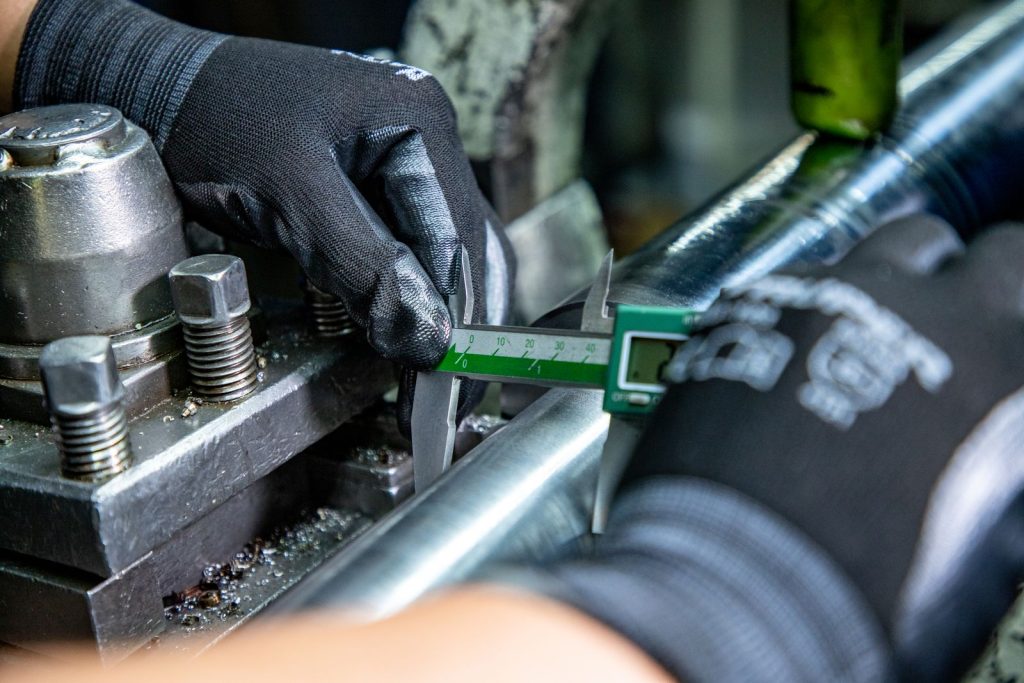
Diameter and lead are useful starting points, but they do not identify a complete ball screw assembly. The screw, nut, machined ends and support arrangement must work together. For a replacement, collect the existing assembly drawing and markings. For a new machine, provide the operating requirements so the proposed assembly can be reviewed.
Distinguish the basic dimensions
- Nominal diameter: the specified screw size, with its units.
- Lead: the axial travel per screw revolution; do not infer it only from the visible spacing of the grooves.
- Working travel: the movement required by the machine axis.
- Total length: the full shaft length, including the machined ends.
- Threaded length and nut envelope: dimensions that must be checked against the required travel and surrounding structure.
Send these as separate values. A shaft that is long enough overall may still have insufficient usable travel once the nut, supports and end features are taken into account.
Include the nut and both shaft ends
Show the nut type, flange or mounting dimensions, bolt pattern, orientation and lubrication connection. The end drawing should define bearing journals, shoulders, threads, coupling seat and relevant tolerances. Identify the support arrangement, not simply “two bearings.”
Manufacturers distinguish assemblies by more than diameter and lead: HIWIN’s stock assembly tables include nut style, shaft length, backlash and accuracy, while NSK’s DIN series overview explicitly separates blank shaft ends from customer-specific finishing. These examples illustrate what to specify; they do not define the configuration of a FuRui order.
Describe what the axis actually does
Provide mounting orientation, moving mass, process forces, maximum linear speed, acceleration, stroke pattern and duty cycle. State whether loads reverse, whether there are impacts, and the expected service life. Do not use moving mass as the only load input where machining or other process forces act on the axis.
THK’s ball screw selection flow checks load, permissible speed, life, rigidity and positioning as separate considerations. A specified diameter alone cannot establish these limits. The machine designer should also review the drive and any required safety provisions, particularly for vertical axes.
Request measurable accuracy, not just “high precision”
State the required lead accuracy or grade and its applicable standard, positioning requirement, permissible axial clearance or requested preload, and the inspection records needed. Preload and lead accuracy describe different characteristics. A request for low backlash does not, by itself, define positioning accuracy for the complete machine.
Include the environment: dust, chips, coolant exposure, temperature and the intended lubrication and protection. If replacing an assembly because of wear or failure, explain the symptoms. A dimensionally similar replacement will not resolve an unaddressed mounting or contamination problem.
A concise quotation package
- Assembly drawing, revision and photographs of the existing markings.
- Screw dimensions, nut drawing and complete end-machining details.
- Load, motion, orientation and environmental requirements.
- Accuracy, clearance or preload and acceptance requirements.
- Quantity, delivery country and required delivery date.
Our precision ground ball screw family is drawing-confirmed; the current catalog does not establish one stock accuracy grade or load rating. Send your assembly requirement and identify whether you need a complete matched screw and nut rather than assuming separately sourced parts are interchangeable.
Reference notes
THK, HIWIN and NSK resources above support the general selection checks. Their model-specific values are not FuRui performance claims. References checked 5 September 2026.